Automatic Opening Vents (AOVs)

Smoke Ventilation Systems for Safer Buildings
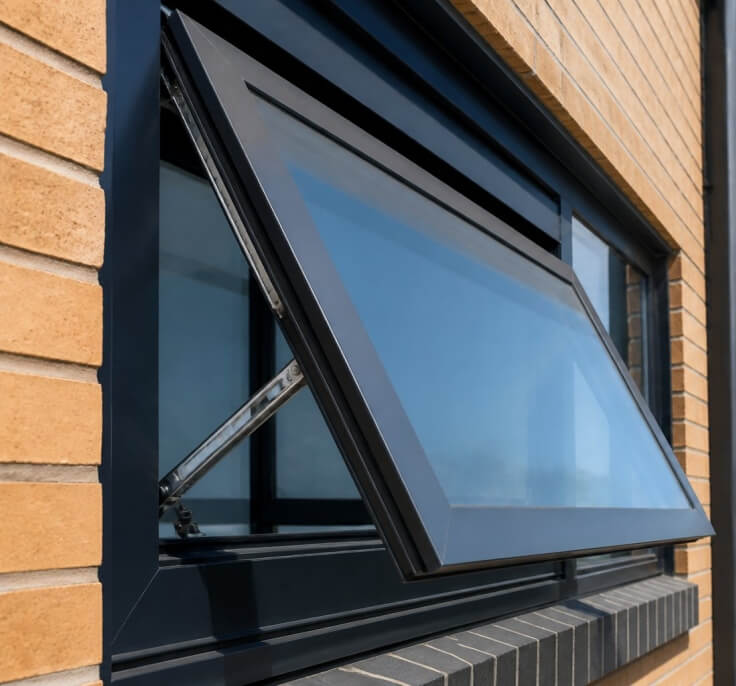
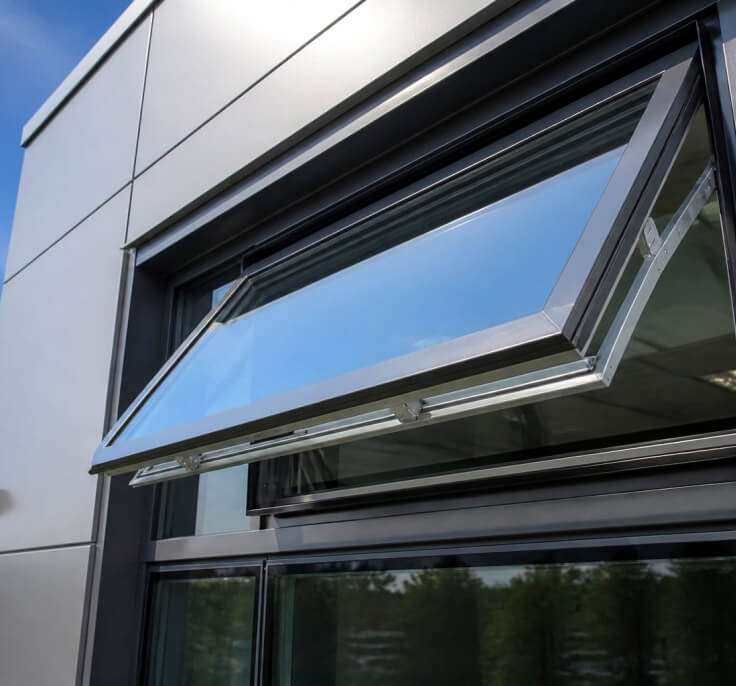
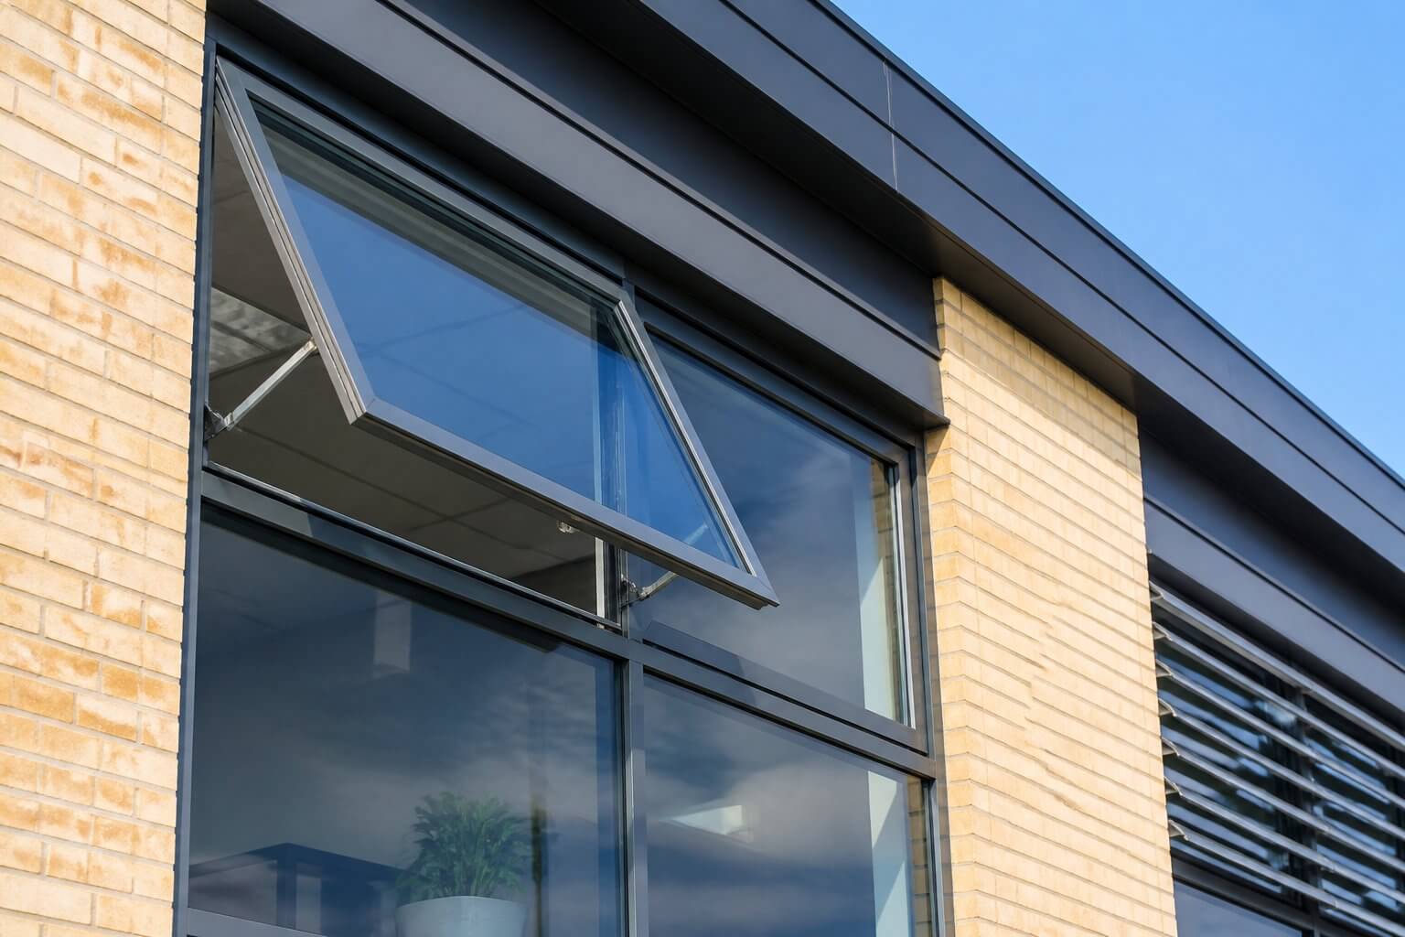
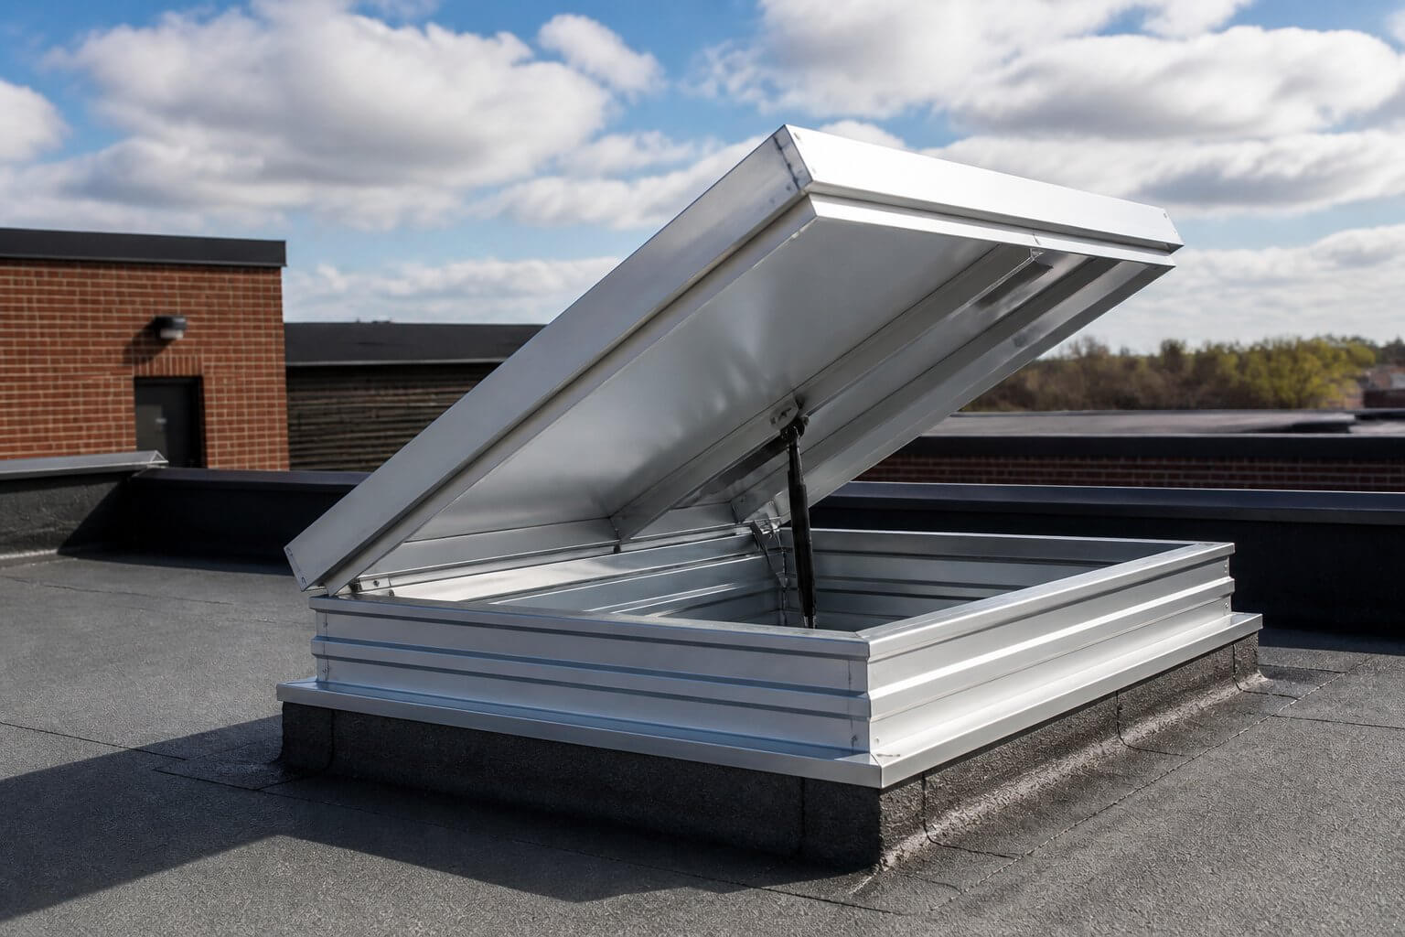
Automatic Opening Vents (AOVs) help control the movement of smoke and heat during a fire, supporting safe evacuation and assisting firefighting operations. THWC supplies aluminium AOV window systems that integrate with modern building façades and smoke ventilation strategies for commercial and residential developments.

What Are Automatic Opening Vents?

Fire rated glazing is increasingly specified wherever natural light, visibility and fire protection need to work together.

Typical AOV Applications

Automatic Opening Vent systems are commonly specified within:
  • Apartment buildings
  • Residential developments
  • Stairwells
  • Protected corridors
  • Lift lobbies
  • Commercial office buildings
  • Educational facilities
  • Healthcare buildings
  • Hotels
  • Mixed-use developments

AOV System Performance

Our AOV systems are based on complete tested window and actuator assemblies designed to BS EN 12101-2, ensuring the glazing system, actuator and controls perform together as an integrated smoke ventilation solution.

AOV Solutions

We can provide a range of aluminium AOV glazing solutions, including:
  • Stairwell AOV windows
  • Corridor smoke ventilation windows
  • Façade-mounted AOV systems
  • Natural smoke ventilation windows
  • Motorised opening vents
  • Bespoke aluminium glazing solutions

Available as part of both commercial and residential developments.

Technical Support From Design to Delivery

We work with architects, contractors, developers and smoke control specialists to supply AOV glazing systems that integrate with the project’s smoke ventilation strategy. Product information, quotations and supporting technical documentation are available throughout the project lifecycle

Discuss Your Project

Whether you’re delivering a residential apartment scheme, commercial office development or public sector building, our team can help identify the most appropriate AOV solution for your project.

Contact THWC Fire Rated Windows & Doors on XXXXXXXXXX to discuss your smoke ventilation requirements.

Contact Form

Scroll to Top