Fire Rated Screens, Partitions & Internal Glazing

Fire Rated Glazing Systems for Modern Commercial & Residential Spaces
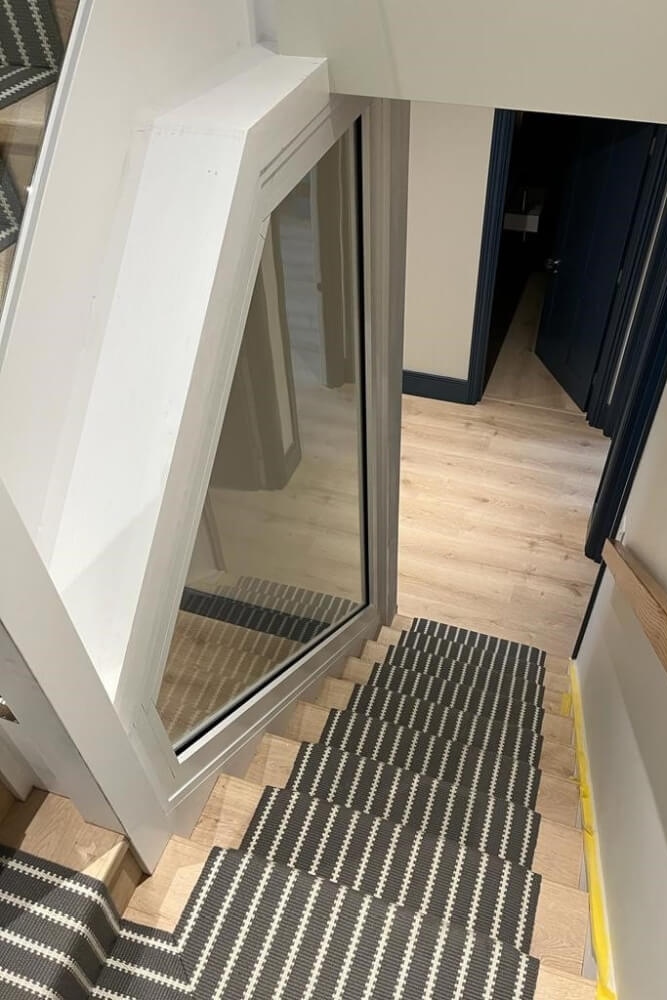
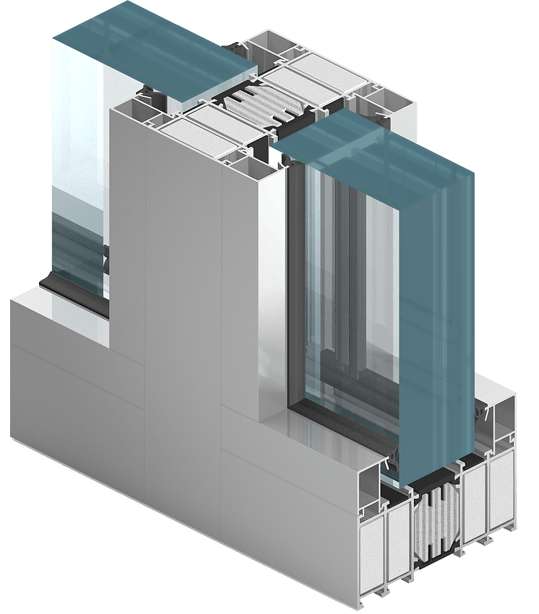
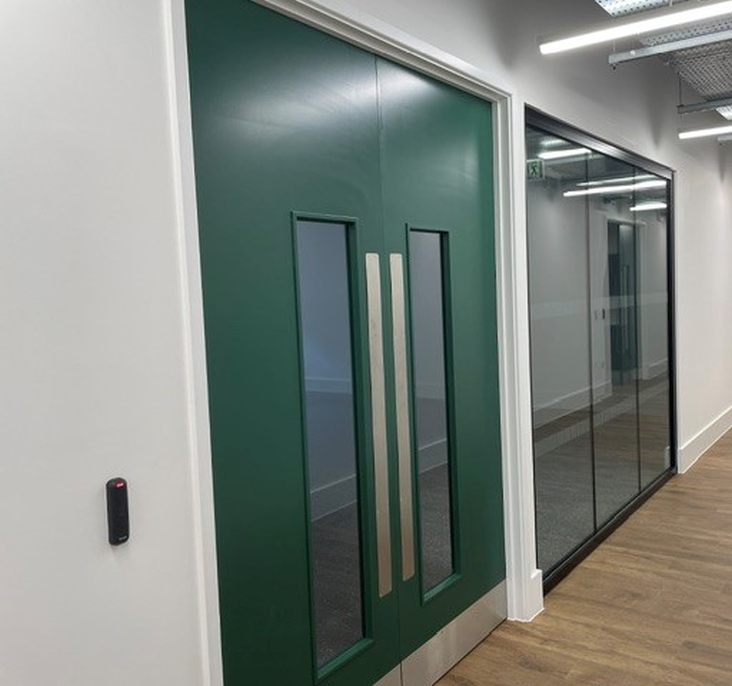
Fire rated screens, glazed partitions and internal glazing systems allow architects, specifiers, contractors and developers to create bright, open environments whilst maintaining the fire compartmentation required by Building Regulations.

THWC Fire Rated Windows & Doors designs, supplies and installs fire rated aluminium glazing systems for commercial, residential and public sector projects.

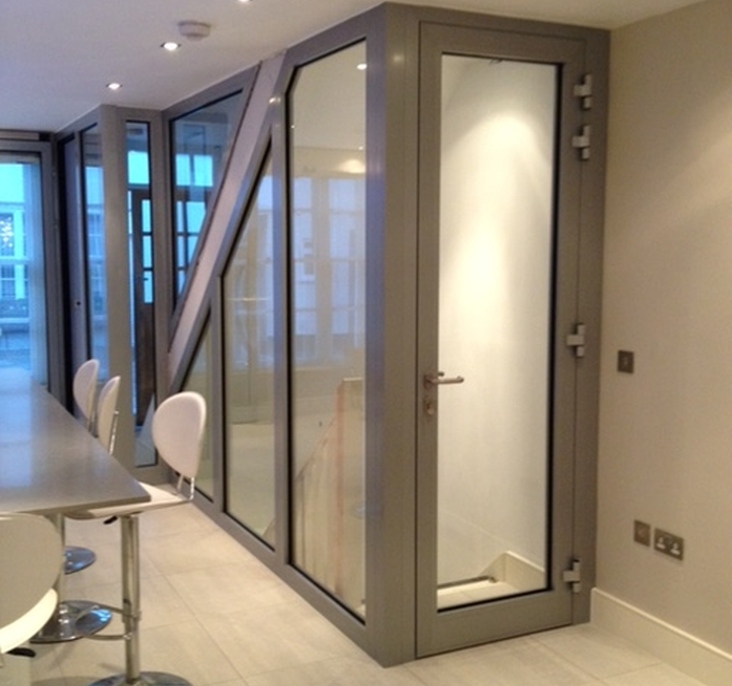
Whether forming protected escape routes, enclosing staircases, creating light-filled office environments or incorporating fire rated glazed doors within partitioning systems, our solutions combine fire performance with contemporary architectural design.

Applications for Fire Rated Screens & Partitions

Fire rated glazing is increasingly specified wherever natural light, visibility and fire protection need to work together.

Commercial applications include:
  • Office fit-outs and refurbishments
  • Lift lobbies
  • Protected corridors
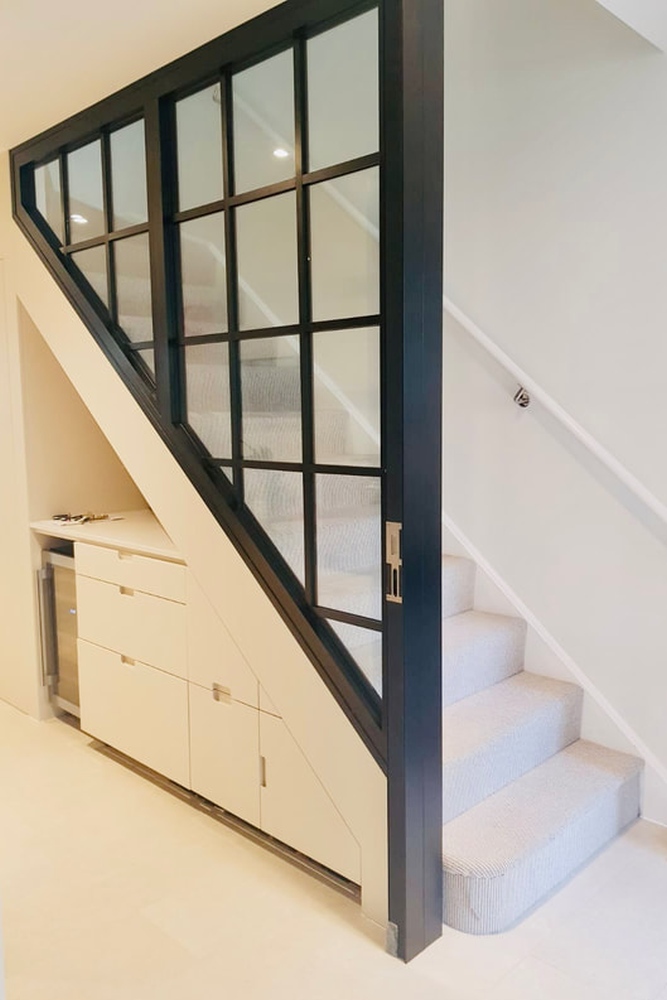
  • Stair enclosures
  • Atriums
  • Reception areas
  • Healthcare facilities
  • Educational buildings
  • Hotels and leisure facilities
  • Apartment communal areas
  • Industrial and manufacturing buildings

These systems help maintain fire compartmentation whilst creating attractive, practical and compliant environments.

Residential applications include:
  • Staircase enclosures
  • Basement conversions
  • Loft conversions
  • Open-plan living spaces
  • Internal glazed room dividers
  • High-end residential renovations
  • Apartment developments

Fire rated glazing enables architects, designers and property owners to maximise natural light whilst maintaining the required level of fire separation.
Fire Performance & Compliance

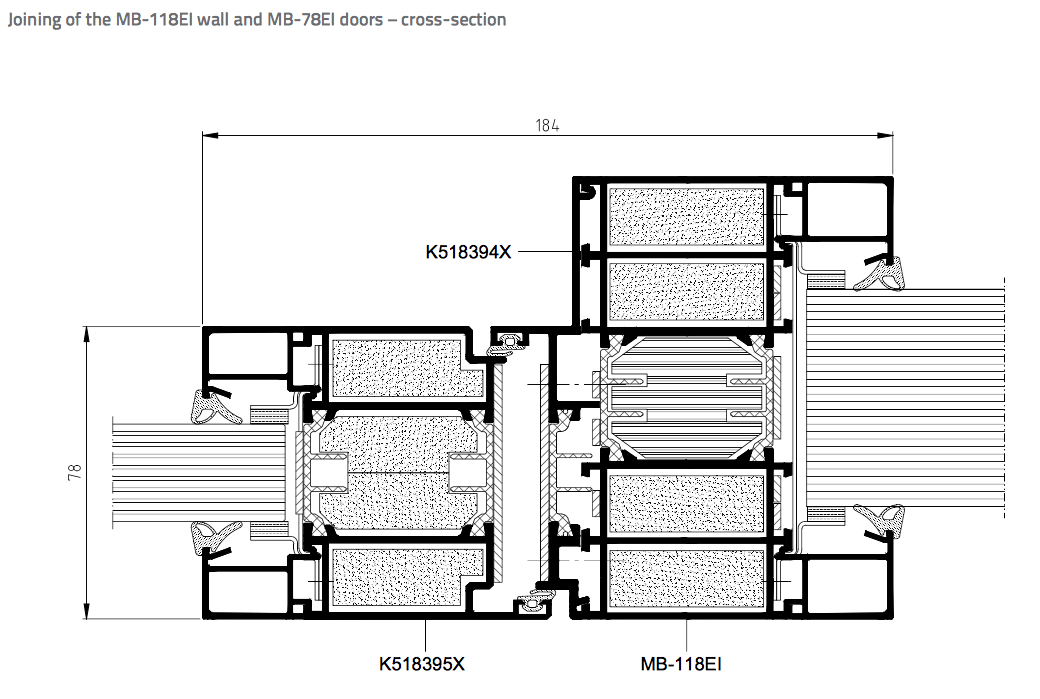
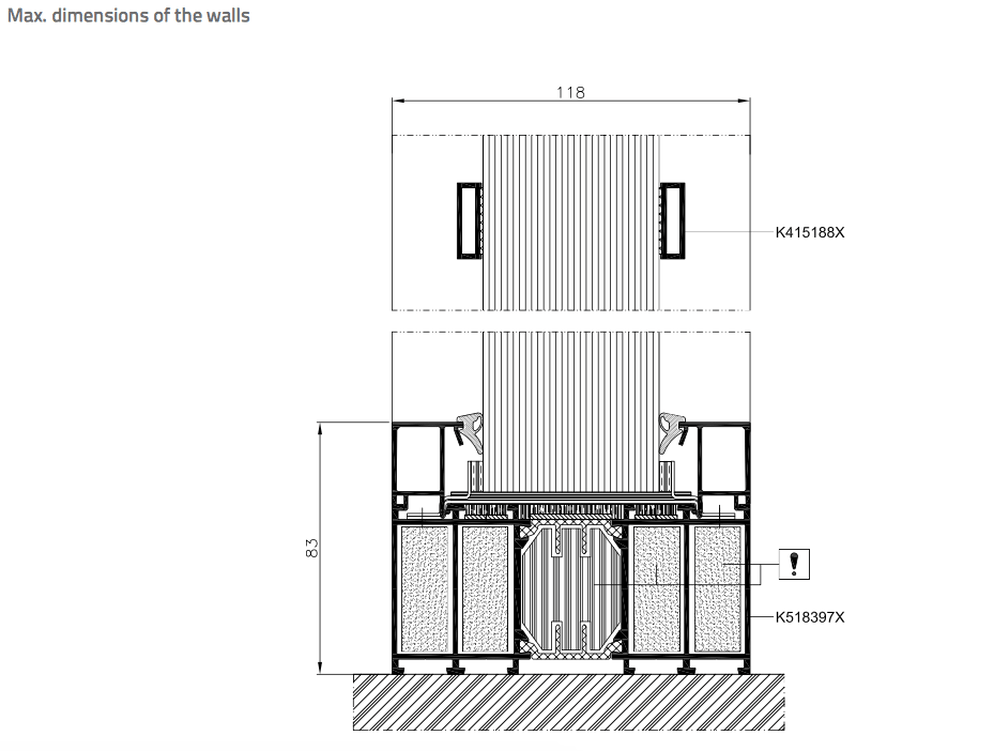
Our fire rated glazing systems are available in a range of fire resistance classifications, including EI30, EI60, EI90 and EI120, subject to system specification.

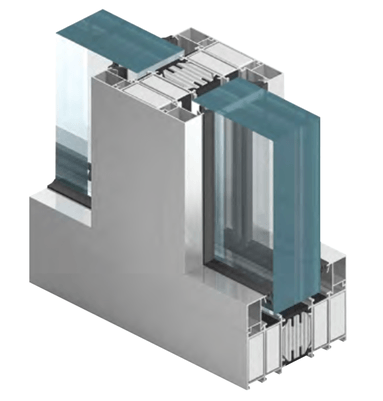
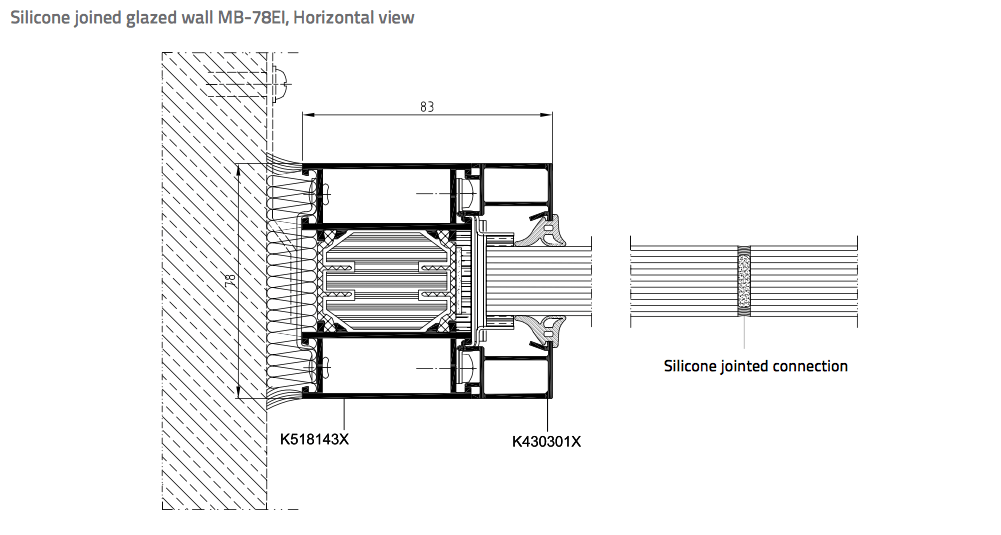
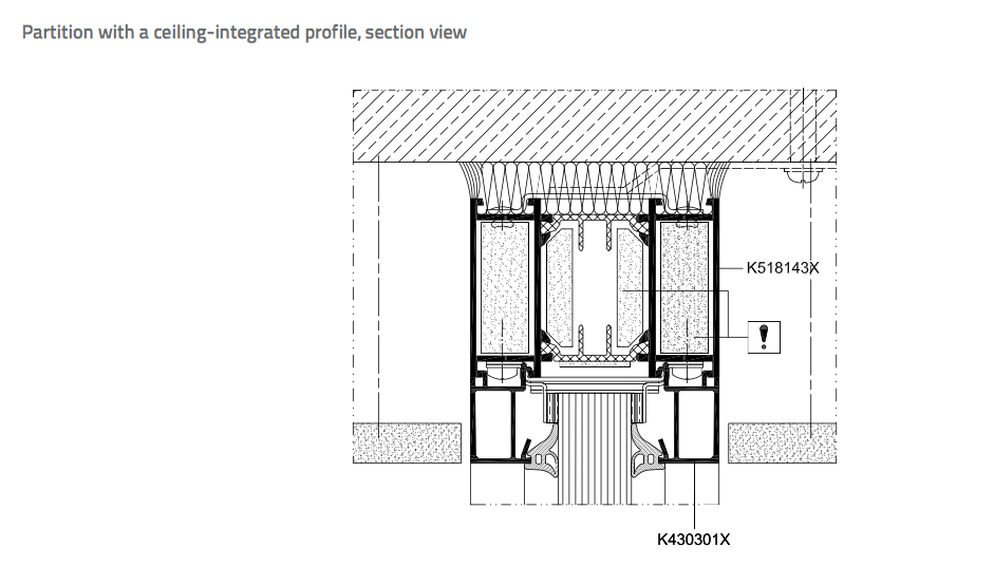
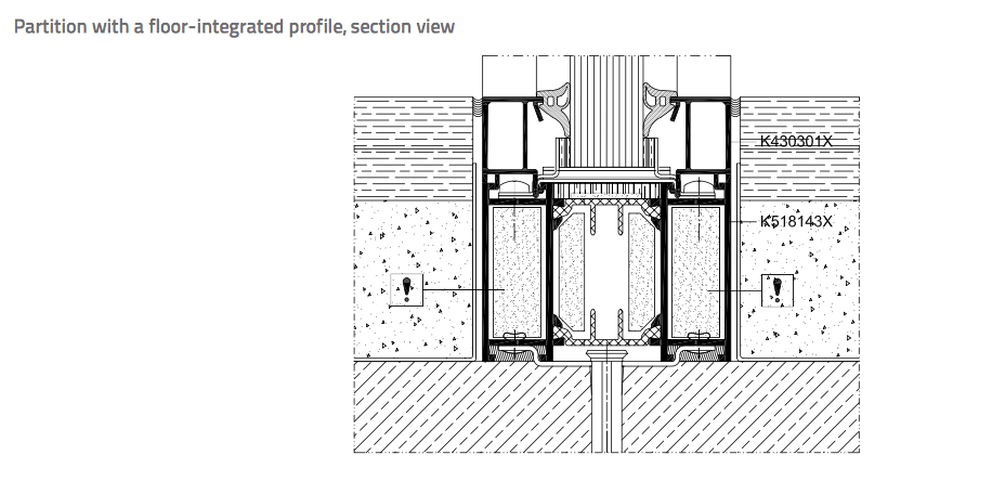
Every solution is developed using tested aluminium framing systems, fire resistant glazing and approved hardware to provide a complete fire rated assembly.

Design Options & System Features

Modern fire rated glazing no longer needs to appear heavy or industrial.

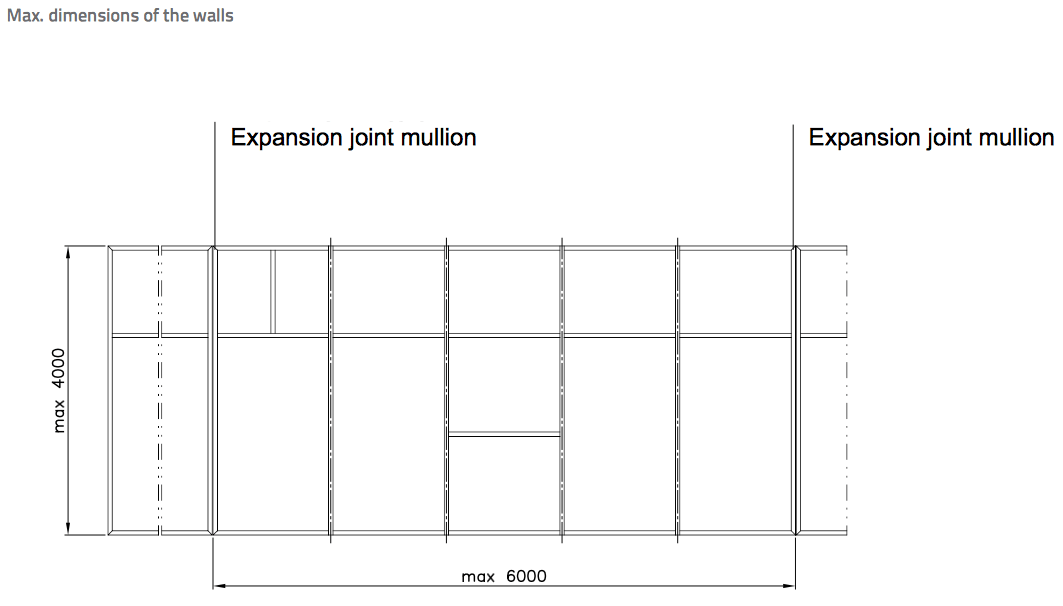
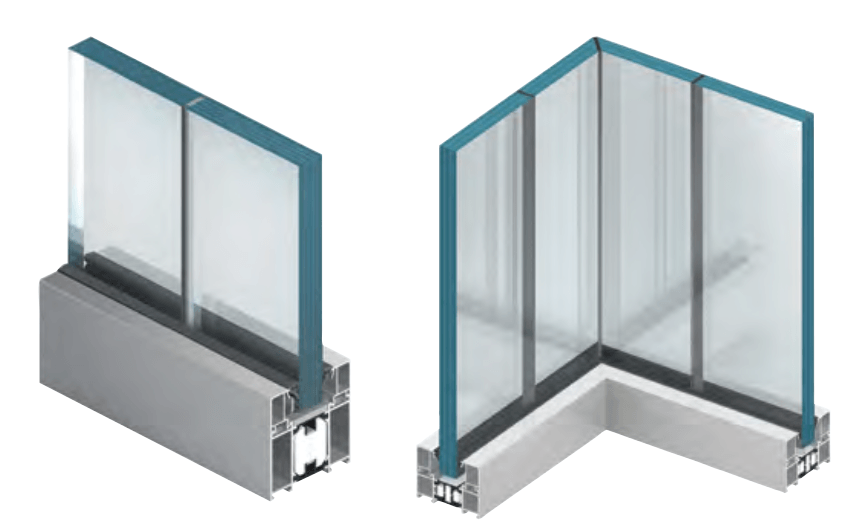
Slim aluminium profiles, large glazed areas and a wide range of architectural finishes allow fire rated screens and partitions to complement contemporary design whilst delivering the required level of fire protection.

Residential applications include:
  • Fixed glazed screens
  • Fire rated glazed partitions
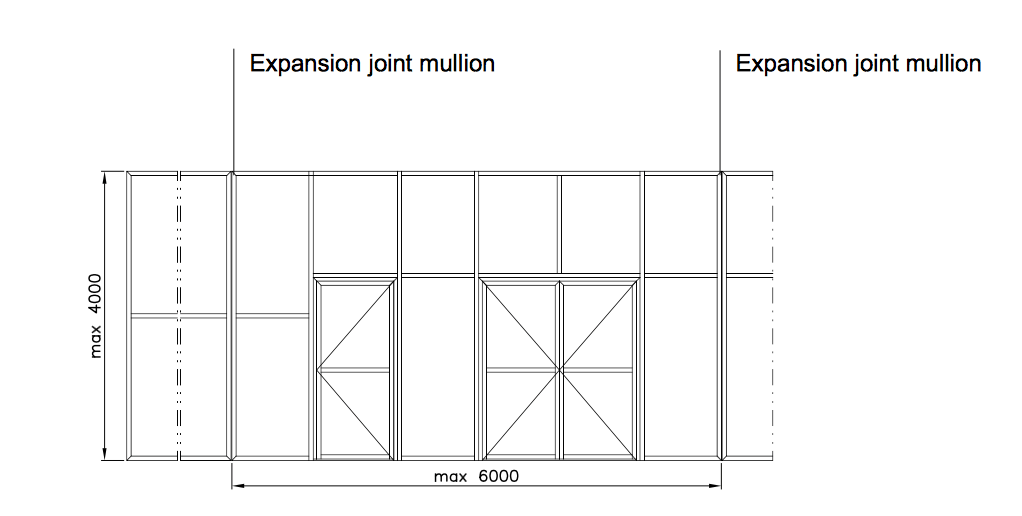
  • Integrated fire rated doors
  • Single and double glazed systems
  • Access control compatibility
  • Automatic door operators
  • Bespoke configurations
  • Internal and external applications
  • Wide choice of RAL colours and finishes

Fire Rated Glass Balustrades & Juliet Balconies

Fire rated glass balustrades and Juliet balconies provide compliant safety solutions for residential and commercial developments where transparency and protection are required.

These systems are designed to meet current Building Regulations and relevant British and European standards for fire performance, impact resistance and structural loading.

Residential applications include:
  • Compliant with Approved Document B (December 2018 amendment) for residential projects over 18m
  • Fire rated glass balustrade and Juliet balcony systems achieving BS EN 13501 class A2-s1,d0
  • Conform to BS 6180:2011 and BS 8579:2020, including wind mitigation and sight line requirements
  • Compliance with Building Regulations 2010 (Approved Document B)
  • Fully impact rated to BS EN 12600 class 1B1
    Tested to achieve 0.74 kN/m line loads for residential applications (full test reports available)
  • Bespoke options available for 1.5 kN/m or enhanced wind mitigation for tall screens
  • Optional powder coated finishes for architectural integration
  • Fully adjustable and designed for ease of installation
  • Glass warranty: 10 years

Technical Support From Concept to Completion

THWC Fire Rated Windows & Doors works closely with architects, specifiers, contractors, developers, housing providers and consultants throughout every stage of a project.

Residential applications include:
  • System selection
  • Technical reviews
  • Drawing assessments
  • Specification guidance
  • Building Regulation compliance
  • Quotations
  • Installation support

Our objective is to simplify the specification process whilst ensuring every fire rated glazing solution meets the requirements of the project.

Discuss Your Project

Whether you’re delivering a commercial fit-out, residential development or specialist fire compartmentation project, our team can help identify the most appropriate fire rated glazing solution.

Upload your drawings, specifications or project information to discuss your requirements.

Contact Form

Scroll to Top